Prices
The calculation starts from two figures: the cost of a square metre of construction and the cost of design. The estimate is then built up from the plot, the area of the house and the level of finishing materials.
per m², turnkey structure with engineering and finishing scope agreed per project.
per m², individual design including structure and engineering documentation.
Final cost is fixed in the estimate and held through the contract — one of the five commitments above.
Please note: the figures below are the minimum rates per unit.
The final cost of any package of work is set when the estimate is drawn up. It rests on what you need, on the design decisions, on how far away and how complex the site is, and on a number of other factors that bear on the final price.
A final cost can only be arrived at once the project has been worked through in detail.
You can also order a professional estimate from us: we will prepare it against the project you already have, following your brief and your requirements.

Design
-
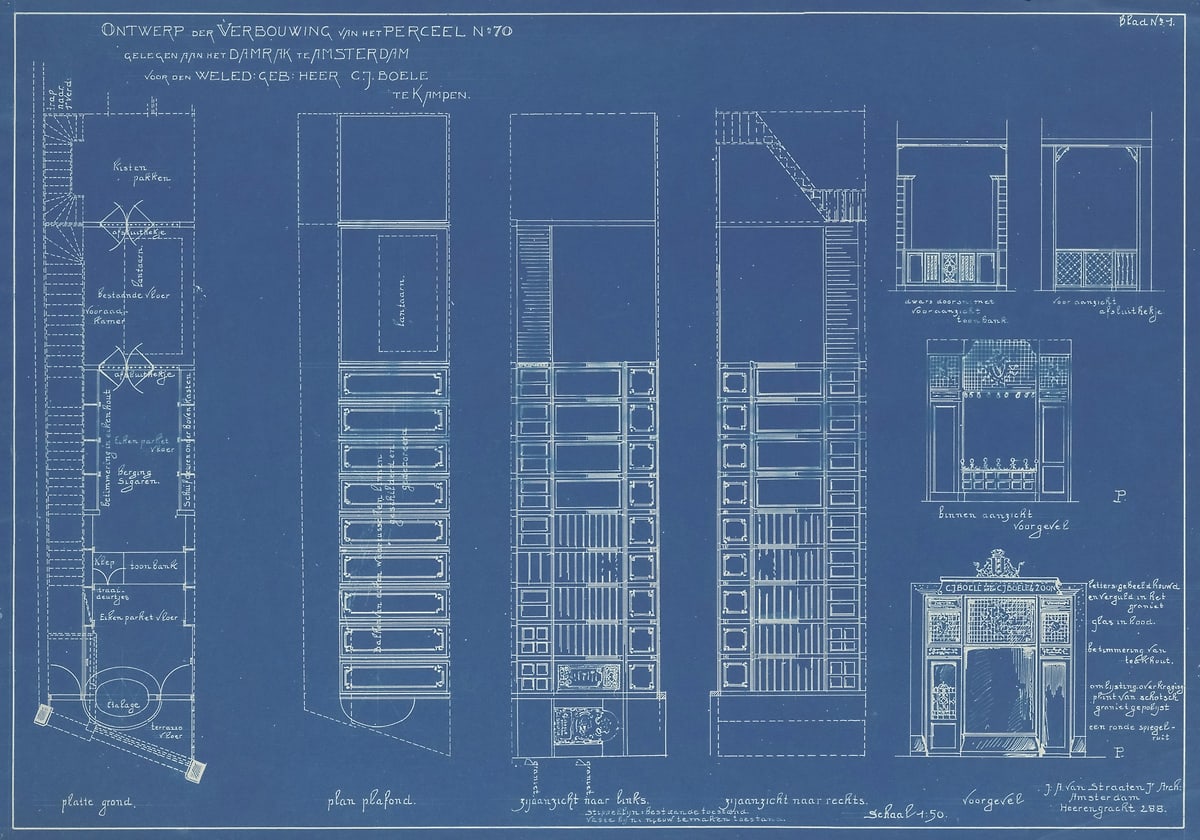
Architecture and structural design fromGEL per m²
-
Approval at the City Hall and the building permit fromGEL per project
-
Full engineering design for the house fromGEL per m²
Includes: Power supply and lighting · Water supply · Drainage and sewerage · Heating, ventilation and air conditioning · Low-voltage systems
-
Automation and control (“smart home”) needs detailed scoping
-
Gas supply needs the architectural drawings
-
Facade design fromGEL per m²
-
Swimming pools, with technology and structure fromGEL per project
-
Baths and saunas fromGEL per m²
Interior design
-
Concept sketches fromGEL per m²
-
Full interior design fromGEL per m²
-
Furnishing fromGEL per project
-
Author's supervision fromGEL per month
House construction
-
Shell — basic fromGEL per m²
Includes: Monolithic raft foundation with prepared base · Sewerage · Monolithic columns, beams and slabs · Block walls and partitions · Flat roof · Parapet · Windows · Sleeves for services · Roof drainage
-
Shell — extended fromGEL per m²
Includes: Monolithic raft foundation with prepared base · Sewerage · Monolithic columns, beams and slabs · Block walls and partitions · Flat roof · Parapet · Windows · Insulated apron around the house · Drainage around the house · Roof drainage · Storm drainage · Service connections · Services routed through the house to the design, with the electrical panel and boiler room · Walls plastered to beads, room geometry corrected · Floor screed to beads
Facades
-
Decorative render fromGEL per m²
-
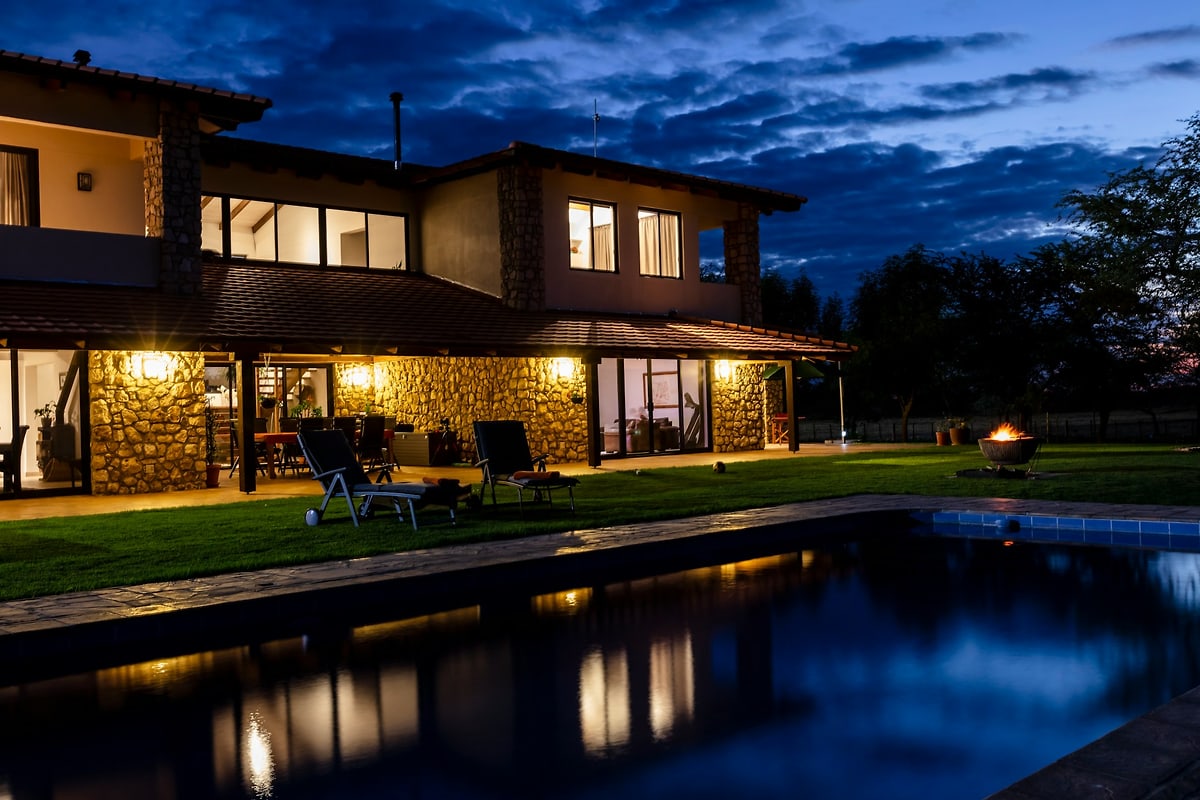
Facing stone fromGEL per m²
-
Ventilated facade fromGEL per m²
-
Clinker fromGEL per m²
-
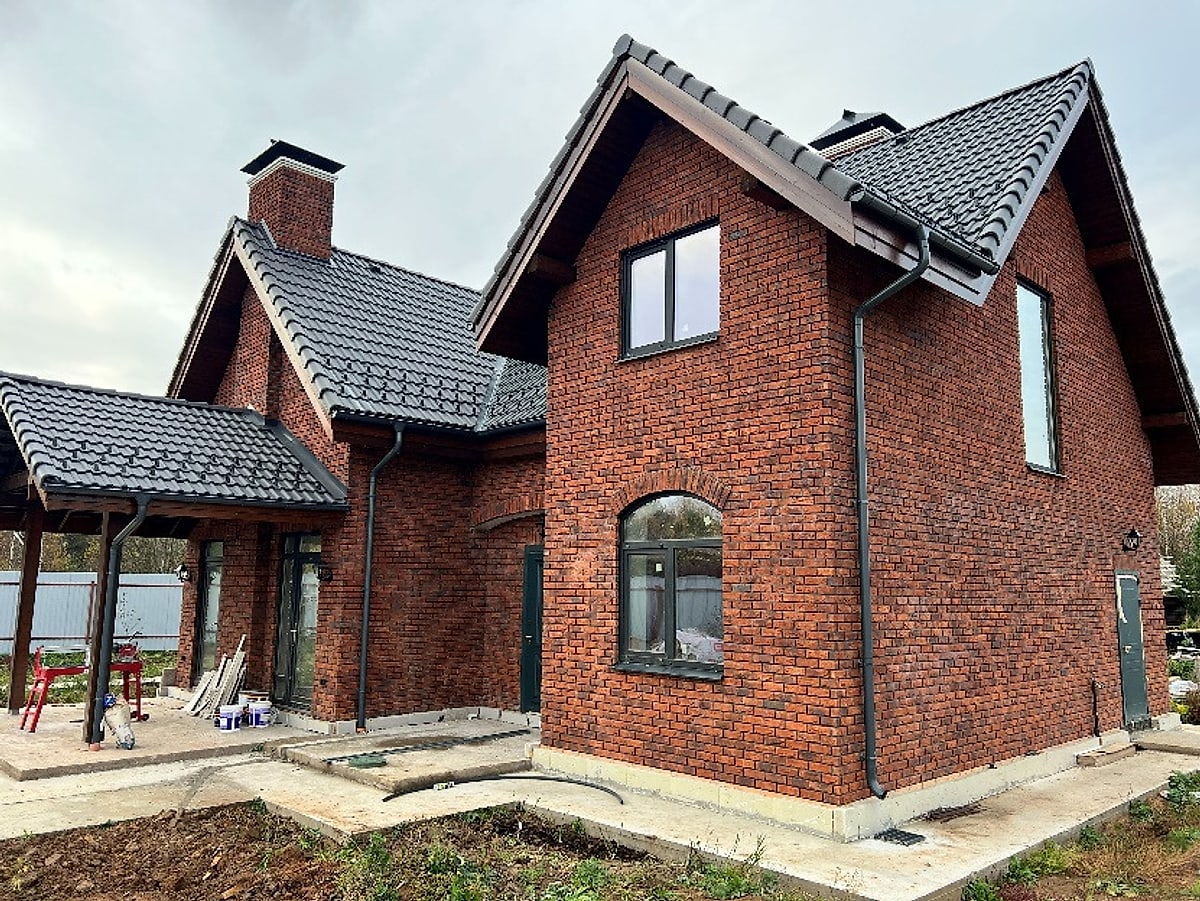
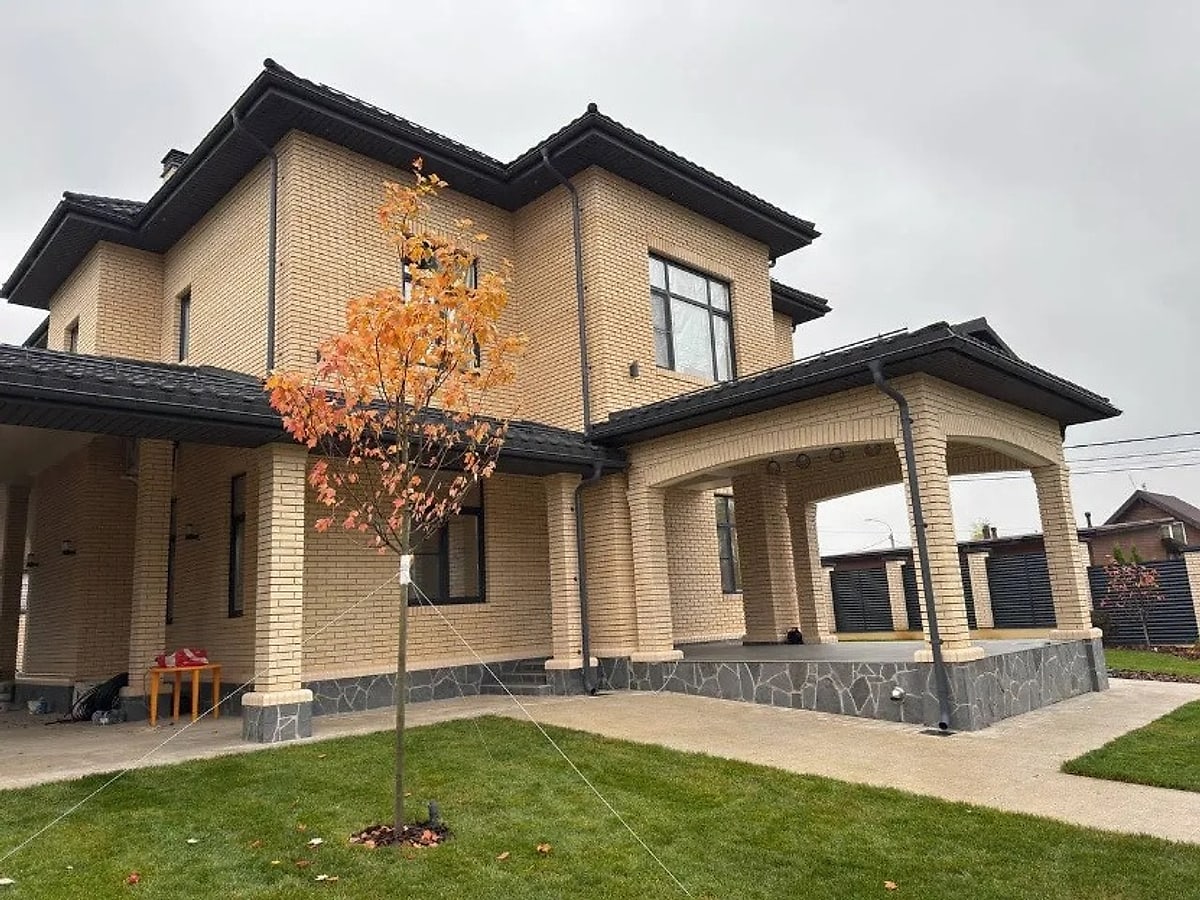
Facing brick fromGEL per m²
Landscaping
-
Surface drainage fromGEL per linear m
-
Retaining walls fromGEL per linear m
-
Fences on pile-and-grillage foundations fromGEL per linear m
-
Site levelling fromGEL per linear m
-
Insulated apron around the house fromGEL per m²
-
Sub-base for paths and terraces fromGEL per m²
-
Paving with kerbs fromGEL per m²
-
Collection chamber fromGEL per unit
Planting
-
Rates in preparation on request